

September 26, 2026
- Stone Walls
- Brewster NY
- Retaining Walls
In the Town of Southeast, a permit is required to erect, alter or relocate a stone wall (Town Code §138-101(A)). Repairing a wall in its original location, form, design and dimensions is exempt under §138-102(A), but taking down or moving an old field-stone wall is not a repair and goes to the Town for review. The Village of Brewster also requires a permit before any fence, stone wall or masonry wall work begins.
Which of those applies depends on the property line, not the Brewster mailing address. Brewster Hill, Dykemans and Deans Corners are in the Town of Southeast.
Key Takeaways
Permit first
the Village and the Town both require a permit before work on a stone wall begins
Repair is exempt in the Town
only when the wall keeps its original location, form, design and dimensions (§138-102(A))
Retaining walls have a 4-foot line
the state permit exemption stops at 4 feet from footing bottom to top, and not supporting a surcharge
Engineering starts at 24 and 48 inches
walls over 24 inches resisting lateral loads, or over 48 inches of unbalanced fill, need engineered design
Wetlands add a 100-foot buffer
the Town's controlled area includes 100 feet around a wetland or watercourse
Which office and which rules
A property inside the Village of Brewster is handled by the Village Building Department and Code Enforcement Officer at 50 Main Street, Brewster, NY 10509, phone 845-279-3760. Village Hall is open Monday through Thursday from 8:00 a.m. to 5:30 p.m. A property outside the village goes to the Town of Southeast Building Department at 1 Main Street, phone 845-279-2123, Monday through Friday from 9:00 a.m. to 4:30 p.m., with applications accepted from 9:00 a.m. to 4:00 p.m.
The Village regulates fences, stone walls and masonry walls together in Chapter 263, Article V, subsection P. The height limit is 4 feet in the front yard and the side yard in front of the building line, and 6 feet in the rear yard and the side yard behind it, measured from ground level to the highest point of the wall. A masonry wall built as part of a Planning Board approved site plan to retain an earthen embankment is exempt from those height limits (subsection P(3)). The Town regulates "fences and stone walls" as separate terms, so a free-standing stone wall is covered, and §138-101(D) asks them to meet the chapter's height and setback rules, including 3 feet along a lot line and 6 feet behind the required front yard (§138-27(C)).
Chapter 110, Protection of Scenic Roads, is a separate review if the work is near a designated scenic road. In the village, altering, moving or removing a wall can still be subject to the Village permit requirement.
Retaining walls and the 4-foot line
If a wall holds soil, the Uniform Code applies on top of local rules. The 2025 Residential Code of New York State carries the 2024 IRC permit exemption in R105.2: a retaining wall needs no building permit only when it is not over 4 feet, measured from the bottom of the footing to the top of the wall, and is not supporting a surcharge. That exemption does not remove local zoning or other permits.
Section R404.4 requires engineered design for a retaining wall that is not laterally supported at the top and retains more than 48 inches of unbalanced fill, or for a wall over 24 inches high that resists lateral loads in addition to soil. The design has to reach a safety factor of 1.5 against lateral sliding and overturning.
A decorative or free-standing wall falls under the municipal stone-wall provisions. Ask the building official for the footing depth and base detail for your wall, since a dry-laid landscape wall and a retaining wall do not share a foundation detail. The right base depends on wall height, retained soil, drainage, grade and frost.
Wetlands, watercourses and the watershed
A wall near the East Branch Croton River, a stream, a wetland or a reservoir can trigger more review when the work involves excavation, grading, filling, drainage changes or stormwater runoff. Town of Southeast Code Chapter 78, §78-2, defines the controlled area as a wetland, vernal pool, water body or watercourse plus a 100-foot buffer, measured from the delineated wetland boundary or from the top of bank or mean high-water mark. Section 78-3 requires a wetland permit for regulated activities in that area, including excavation, grading, and removing or depositing earth. More than 5,000 square feet of disturbance in a controlled area takes a major wetland permit; less generally takes a minor permit unless an exclusion applies.
The NYC Watershed Regulations, 15 RCNY §18-39(b)(4)(iv), require a DEP-reviewed stormwater pollution prevention plan for land clearing or grading of 2 or more acres when any part is within 100 feet of a watercourse or wetland, within 300 feet of a reservoir, reservoir stem or controlled lake, or on a slope over 15 percent. A stone wall is not subject to DEP review simply because it is stone; the grading, filling or stream work that comes with it decides. Town Code Chapter 119 adds erosion and sediment-control review, and an erosion-control plan may be needed even without Planning Board review.
Rock, drainage and geogrid
Putnam County soil data for the Brewster area includes Chatfield-Hollis-Rock outcrop complex (0 to 15 percent slopes) and Hollis-Rock outcrop complex (35 to 60 percent slopes), both with very limited building suitability, plus Paxton and very stony Charlton soils. The NYSDOT geology manual describes Putnam County uplands as commonly rocky. A soil map does not give depth to bedrock at your wall line or show whether the stone on the property is usable, so have the line walked for ledge, loose rock, access and usable stone before you price the job.
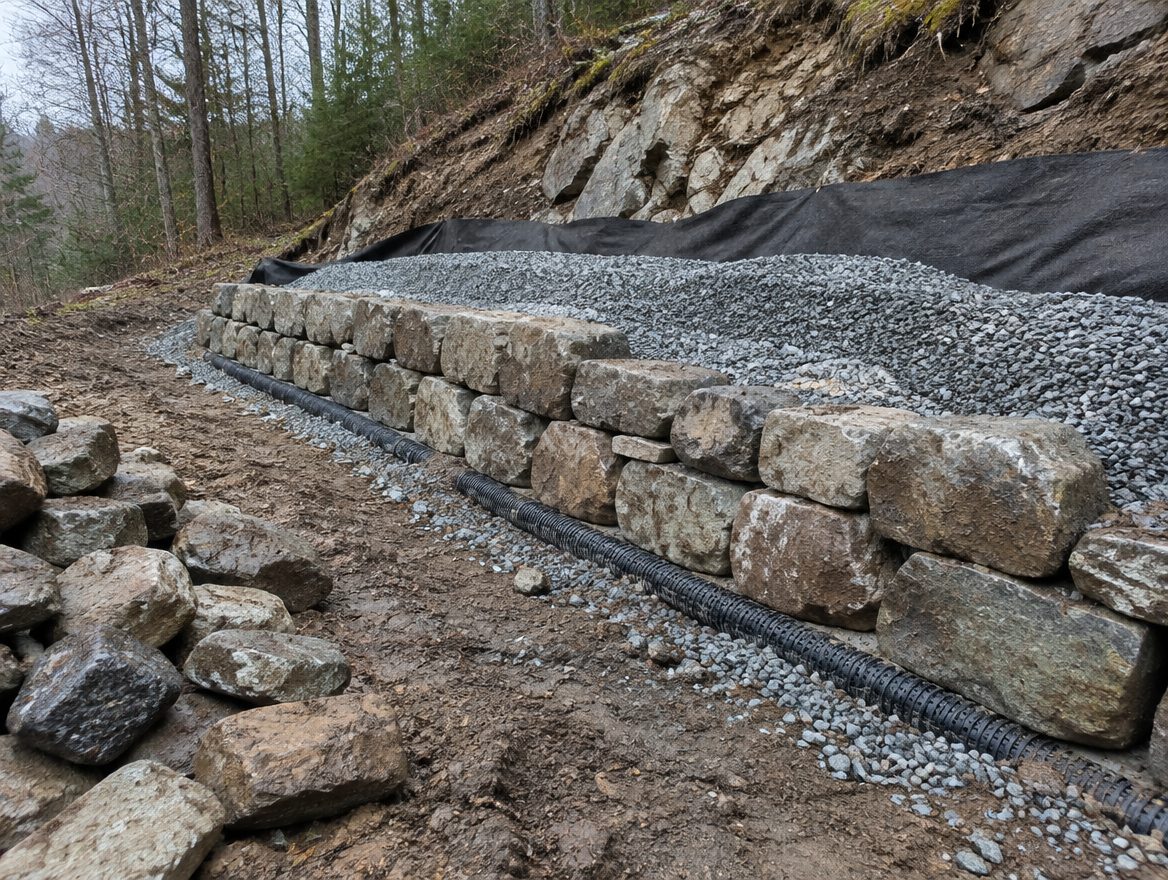
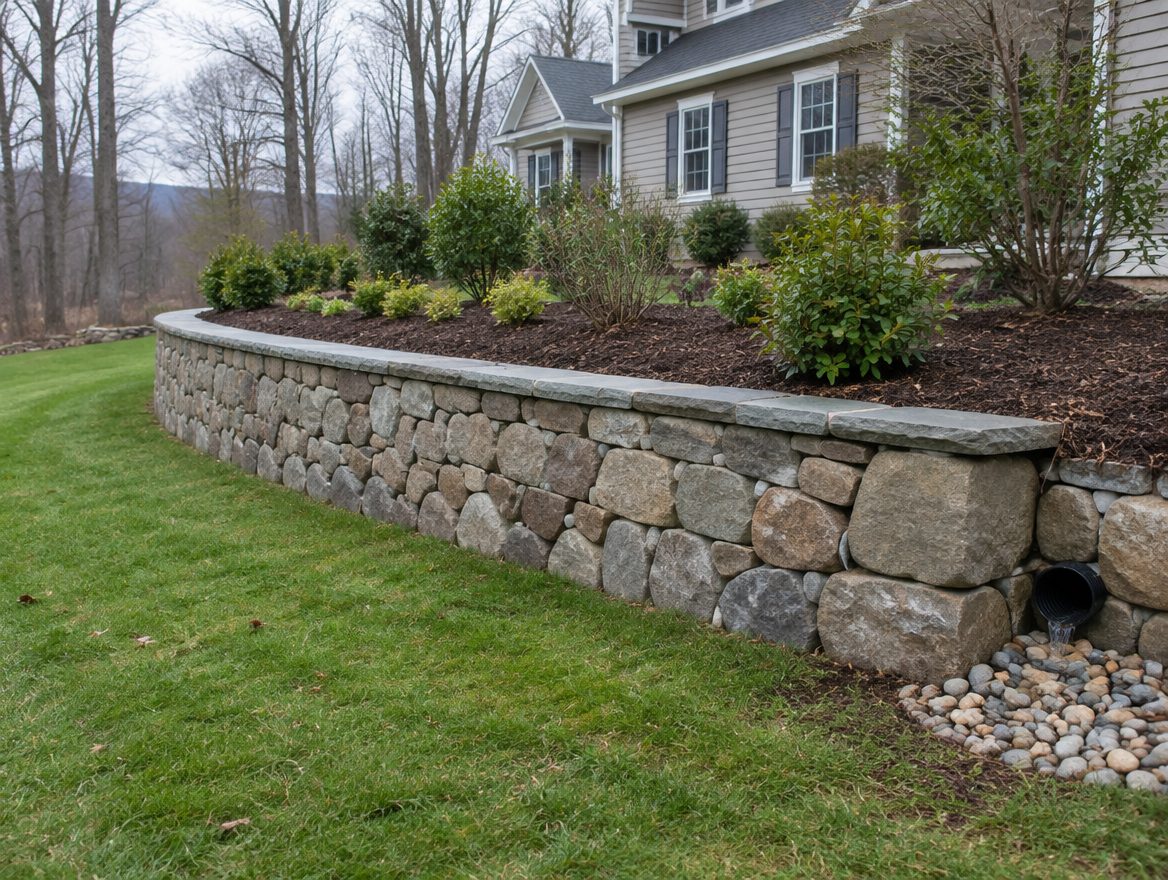
For segmental block retaining walls, Allan Block's manual calls for a compacted base, drainage gravel behind the wall, a drain pipe at the bottom rear with outlets as needed, and water directed away from the top and bottom of the wall. Its residential guidance puts wall rock in the block cores and 12 inches behind the block, compacted in lifts of 8 inches or less, and sends walls taller than 6 feet, steep slopes, heavy loads and noticeable water to its commercial manual or an engineer. A geogrid length of at least 60 percent of wall height is a manufacturer guideline, not a New York code requirement. Dry-laid natural stone relies on a broad base, interlocked stones, controlled batter and drainage. Our stone walls page covers the building methods.
What stone walls cost
Lawn Spa Landscaping lists Hudson Valley retaining walls at $20 to $45 per square foot of wall face installed, residential projects commonly at $3,000 to $12,000, and natural stone at $30 to $45 per square foot. Stone Calculator, a national guide dated June 30, 2026, lists dry-stack fieldstone or boulder walls at $25 to $50 per square foot, segmental block at $20 to $40 and mortared natural stone at $40 to $90, with drainage adding $8 to $20 per linear foot.
The New York State DOT cost catalog shows how height drives price. These are public construction costs at a $32-per-ton stone allowance, not a Brewster residential quote.
NYSDOT stone retaining wall cost per linear foot, by wall height
Dry-set stone: $123.48
Mortar-set stone: $109.33
Tap a row to open it.
Ask for ledge excavation, machinery access, engineering and local stone supply as separate allowances after the wall line and drainage outlet are inspected. Price stone veneer separately, by substrate, type, face area and flashing.
Check yourself
1. Under Town of Southeast §138-102(A), when is a stone wall repair exempt from a permit?
2. How tall may a retaining wall be, measured from footing bottom to top, before the state permit exemption ends?
3. How wide is the buffer around a wetland or watercourse in the Town's controlled area?
4. What do R404.4's engineering rules set as the safety factor against sliding and overturning?
Frequently Asked Questions
Q: Can I move an old field-stone wall on my property? A: In the Town of Southeast, moving or removing one is not covered by the repair exemption and needs review. In the village, the permit requirement covers altering, moving or removing a wall.
Q: How high can a stone wall be in Brewster village? A: 4 feet in the front yard and the side yard in front of the building line, and 6 feet in the rear and side yard behind it, measured from ground level to the top.
Q: Does a retaining wall need engineering? A: R404.4 requires engineered design for a wall that retains more than 48 inches of unbalanced fill with an unsupported top, or one over 24 inches that resists lateral loads in addition to soil.
Q: Does a wall near a stream need a wetland permit? A: A permit is required for regulated activities, including excavation and grading, in the Town's controlled area, which includes 100 feet around a wetland or watercourse.
Q: What does a dry-stone wall cost compared with mortared stone? A: A national guide lists dry-stack fieldstone at $25 to $50 per square foot of face and mortared natural stone at $40 to $90.
A stone wall in Brewster starts with a permit and a look at what sits under the line: ledge, water, slope and the height at which the building code takes over.
At Portillo Fences and Gates, we build and repair stone walls across Putnam, Westchester, Dutchess, Orange, Ulster and Rockland Counties, including stone walls, residential fencing and custom fencing. Contact us or call (845) 282-3336.