

September 4, 2026
- Railings
- Building Code
- Deck Guards
On a house governed by the Residential Code of New York State, a guard on a deck, porch, balcony or landing has to be at least 36 inches high, and it is required once the walking surface is more than 30 inches above the floor or grade below. Those are Sections R321.1.1 and R321.1.2 of the 2025 code, which took effect December 31, 2025.
The 42-inch figure comes from a different book, the Building Code of New York State, and it applies in other situations. Which number goes with which job depends on the building, and the opening, handrail and load rules finish the railing.
Key Takeaways
Guard required above 30 inches
R321.1.1, measured vertically to the floor or grade below at any point within 36 inches horizontally of the open edge
Guard height 36 inches
R321.1.2, measured above the adjacent walking surface
Openings stop a 4-inch sphere
R321.1.3, with a 6-inch limit for the triangle at a stair and 4-3/8 inches for other stair openings
Stair handrail 34 to 38 inches
R320.2, measured from the sloped plane through the tread nosings
Structural load 200 pounds
Table R301.5, applied to the guard and to the handrail, with 50 pounds on the infill over 1 square foot
Where 36 inches applies, and where 42 does
The 2025 Residential Code requires guards at open-sided walking surfaces, including stairs, porches, balconies and landings, to be at least 36 inches high. Stair guards may be at least 34 inches, measured from the line connecting the nosings. When the top of a stair guard also serves as the handrail, it must be 34 to 38 inches high. The 2020 code carried the same 30-inch trigger and 36-inch height in Sections R312.1.1 and R312.1.2, and the 2025 edition renumbered the section to R321.
The 42-inch requirement is in Section 1015.3 of the 2025 Building Code of New York State, which covers required guards in building code occupancies, including commercial, institutional and many multifamily buildings. That section has residential exceptions that allow 36 inches:
- Group R-3 occupancies not more than three stories above grade
- individual dwelling units in Group R-2 buildings not more than three stories above grade with separate means of egress
- inside dwelling units in Group R-2 and R-3 occupancies, where the open-sided surface is not more than 25 feet above the floor or surface below
- stair guards in R-2 and R-3 dwelling units may be 34 inches, or 34 to 38 inches where the guard top is also the handrail
For a typical detached one- or two-family house, the answer is 36 inches. For a commercial building or a larger multifamily property, start from 42 inches and check which exception applies.
New York's Uniform Code applies across the six counties, and local governments administer it. A county or town can add zoning, permit or administrative requirements, so for a detached house use the 36-inch rule unless your local building official identifies a stricter requirement that applies.
Openings and the sphere test
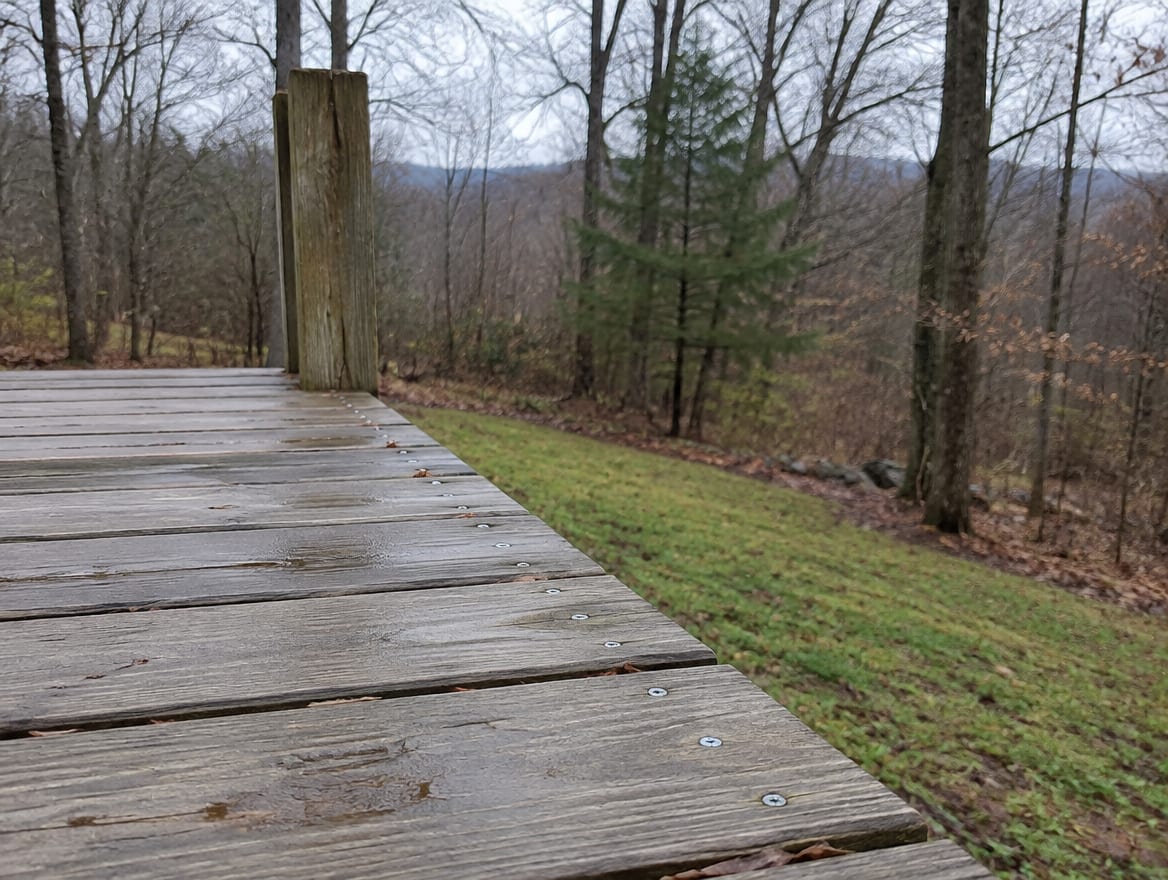
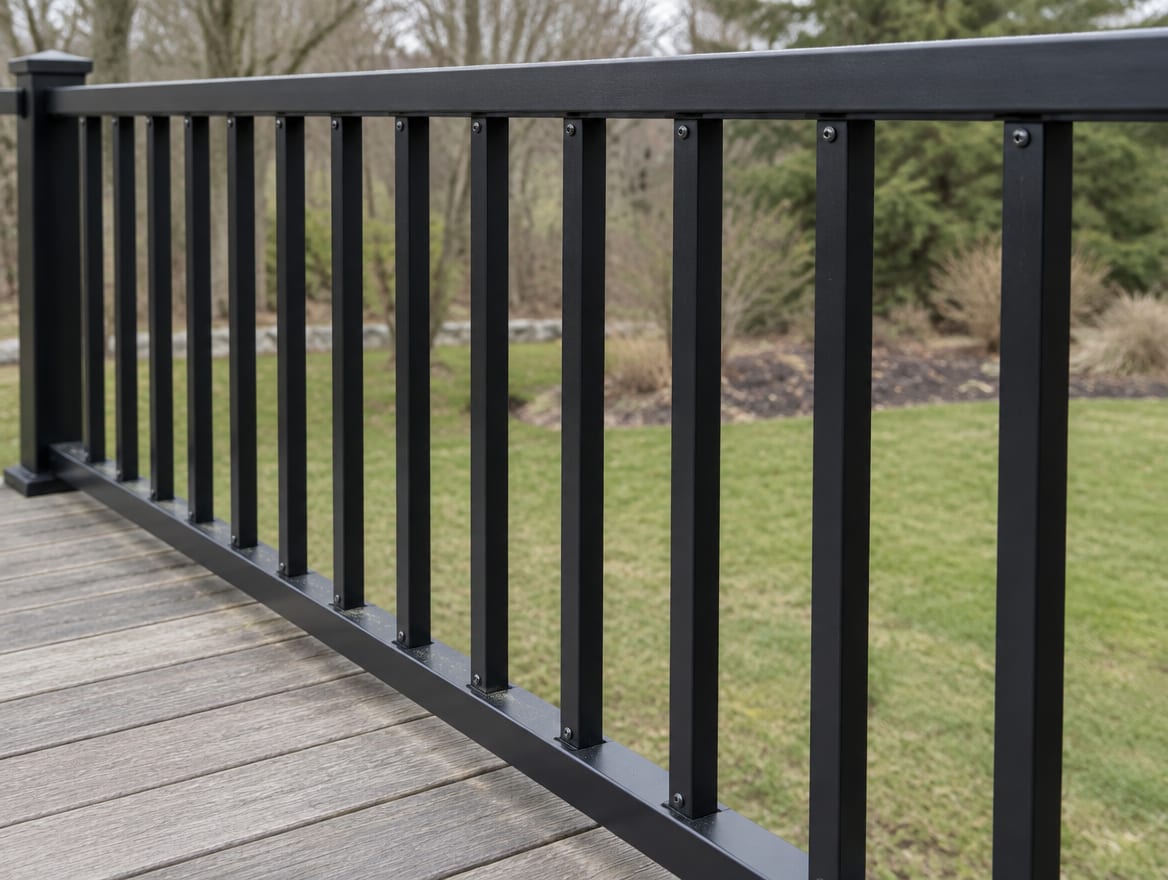
Section R321.1.3 does not allow openings in a required guard, from the walking surface up to the required height, that let a 4-inch sphere pass. A stair has its own exceptions. The triangular opening formed by the riser, tread and bottom rail may not allow a 6-inch sphere, and other openings on the open side of a stair may not allow a 4-3/8 inch sphere.
On an ordinary deck, porch or balcony, the test is 4 inches. The 6-inch figure applies only to the stair triangle.
The section sets openings with the sphere test and does not state a separate bottom-rail clearance for every guard design. It also does not ban horizontal rails because they could be climbed. A horizontal rail layout still has to pass the sphere tests and the structural loads. Manufacturer instructions may recommend vertical balusters or approved infill panels, and those instructions govern the product, but the code sections govern the guard.
Stair handrails
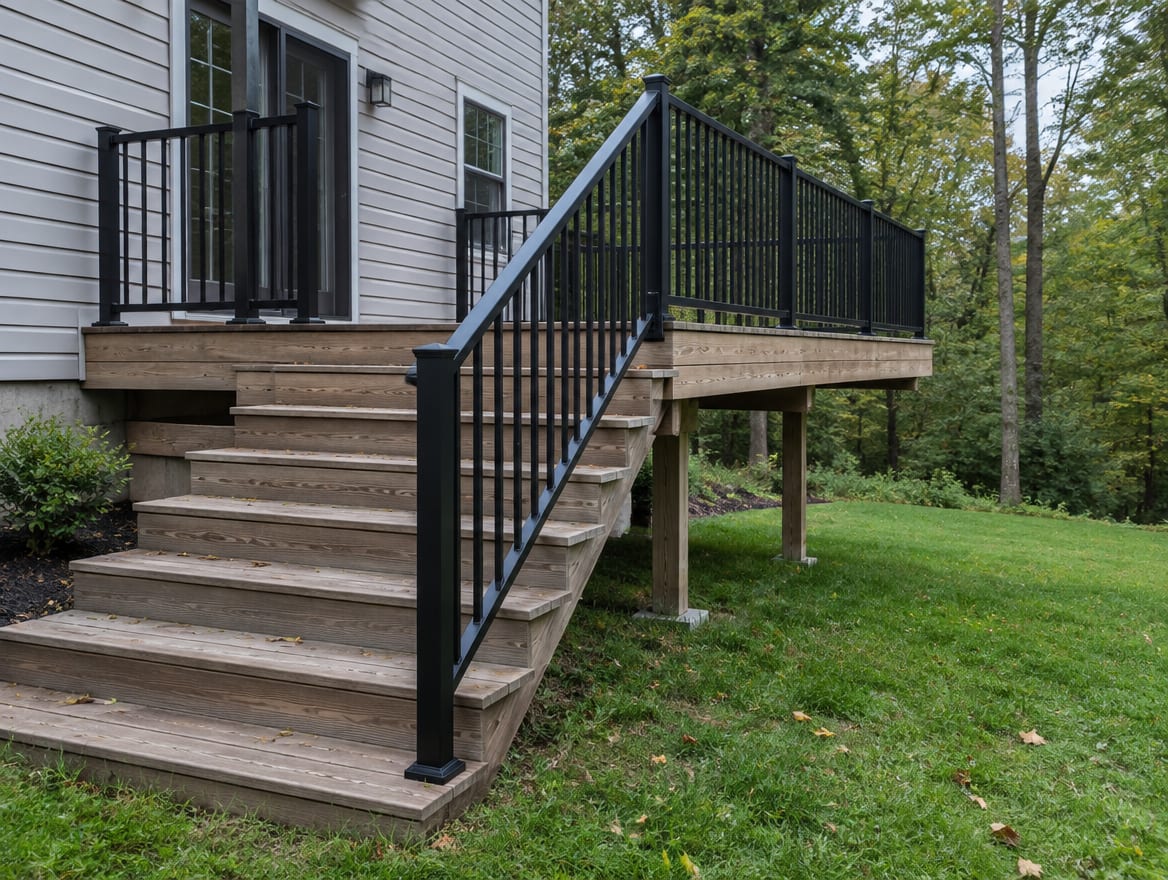
A stair handrail is a separate part from the guard. Section R320.2 sets the height at 34 to 38 inches, measured vertically from the sloped plane adjoining the tread nosings. Section R320.6 allows two graspable shapes.
Type I - circular handrail with an outside diameter of at least 1-1/4 inches and no more than 2 inches - noncircular handrail with a perimeter of at least 4 inches and no more than 6-1/4 inches, a cross section no more than 2-1/4 inches, and an edge radius of at least 0.01 inch
Type II - used where the perimeter is greater than 6-1/4 inches - needs a graspable finger recess on both sides, starting within 3/4 inch vertically of the tallest portion, at least 5/16 inch deep within 7/8 inch below the widest portion, with the required depth continuing at least 3/8 inch to a level at least 1-3/4 inches below the tallest portion - width above the recess of 1-1/4 to 2-3/4 inches
Section R320.3 limits handrail projection to 4-1/2 inches on either side of the stair or ramp, and Section R320.4 requires at least 1-1/2 inches of clearance from an adjacent wall.
Stair handrail shape and clearance requirements in the Residential Code of New York State
Requirement: Outside diameter of at least 1-1/4 inches and no more than 2 inches
Section: R320.6
Tap a row to open it.
Loads and post connections
Table R301.5 sets the structural requirements for the whole guard system:
- Guards: a 200-pound concentrated load
- Handrails: a 200-pound concentrated load
- Guard infill, including balusters and panel fillers: a horizontally applied 50-pound load over an area of 1 square foot
- Decks and exterior balconies: a 40 pound per square foot uniform live load
The concentrated load is applied at the top of the guard. When the guard top is not required to serve as a handrail, the load is applied downward and horizontally away from the walking surface. When the top also serves as the handrail, the load may act in any direction. The loads are not applied at the same time.
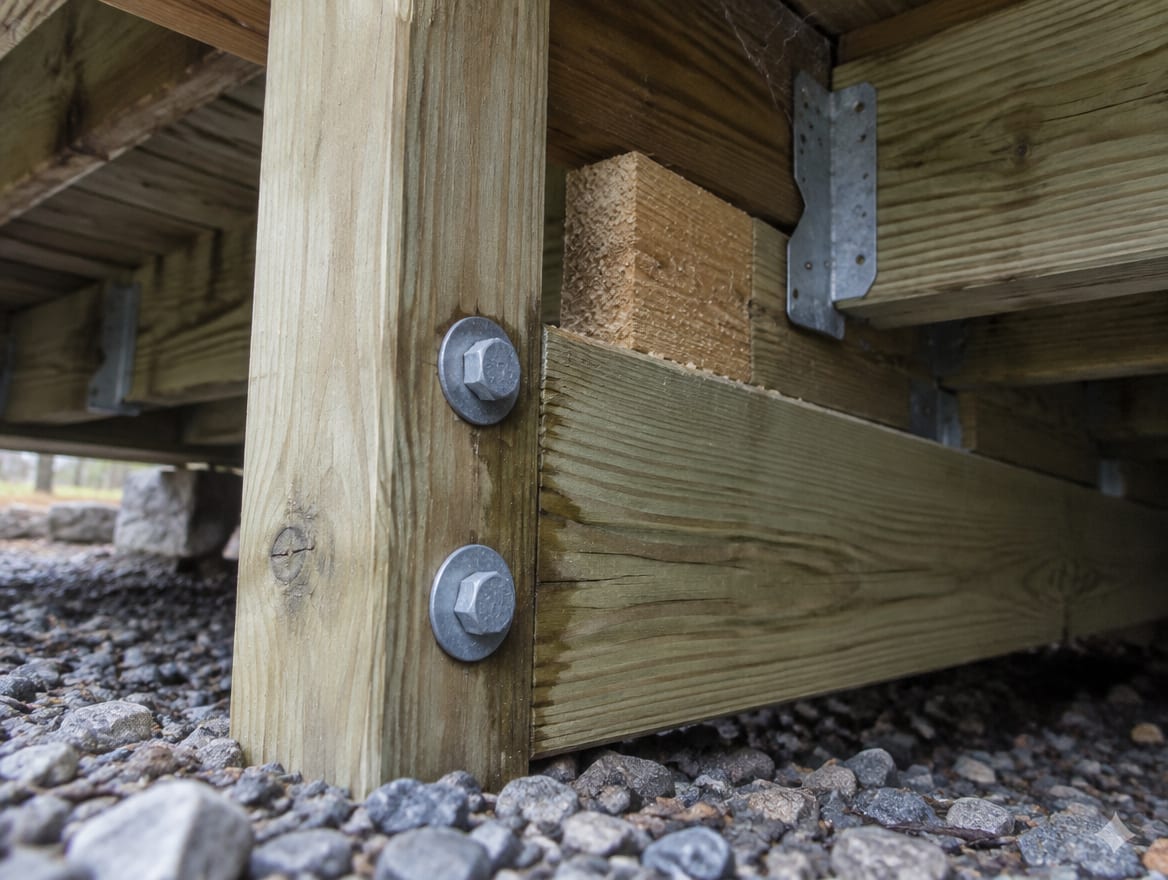
The load applies to the posts, rails, infill, blocking, fasteners and the connection to the deck framing together. A post at the right height that is poorly attached does not meet the structural requirement.
Vinyl, aluminum and steel railing systems
The code does not create a separate height rule for vinyl, aluminum or steel. Each system has to meet the same dimensions, openings and loads, and the manufacturer's installation requirements. Evaluation reports show how that is documented:
- Trex Signature Railing: a metal railing line with a technical evaluation report listing ASTM E985, ASTM E935, ASCE/SEI 7, the IBC and the IRC
- TimberTech Evolutions Rail: Code Compliance Research Report CCRR-0196, which requires installation under the manufacturer's instructions, the applicable code and the report, with conventional wood posts and framing subject to building official approval
- TimberTech Reliance Rail: report CCRR-0608, covering PVC rails and aluminum infill, with conventional wood supports outside the report's scope
A product's evaluation report is part of the paperwork for a railing, so give the exact product line and its instructions to the building official before installation.
What county and town pages show
There is no single six-county deck inspection checklist. Orange County Office of Community Development specifications list the stair assembly, stringers, risers, treads and all railing components, along with porch joists, hangers, girders, columns, piers and blocking, and require framing and railing repair to comply with the New York State Building Code. A Dutchess County public project detail shows an aluminum guard with 3/4-inch aluminum pickets at 4 inches on center and a continuous 1-1/2 inch handrail. For a home, ask the building department which inspection checklist and approval stages apply to your address.
Check yourself
1. How high must a deck guard be on a detached one- or two-family house in New York?
2. A guard is required once the walking surface is more than how far above the floor or grade below?
3. On an ordinary deck, which sphere must not pass through an opening in the guard?
4. What height range does Section R320.2 set for a stair handrail?
Frequently Asked Questions
Q: How high does a deck railing have to be on a house in New York? A: At least 36 inches under RCNYS Section R321.1.2, measured above the adjacent walking surface.
Q: When is a guard required? A: When the walking surface is more than 30 inches above the floor or grade below, measured within 36 inches horizontally of the open edge, under R321.1.1.
Q: Is 42 inches ever correct? A: Yes, under Building Code Section 1015.3, which applies to many commercial and multifamily situations unless a residential exception allows 36 inches.
Q: How far apart can balusters be? A: Close enough that a 4-inch sphere cannot pass through, under R321.1.3. The stair triangle is held to a 6-inch sphere, and other stair openings to 4-3/8 inches.
Q: How strong does a guard have to be? A: Table R301.5 calls for a 200-pound concentrated load on the guard, which includes the post connection to the deck framing.
A railing passes inspection on height, openings, handrail shape and strength together. A guard that is 36 inches tall and fastened loosely does not pass, and neither does a tall one with a 5-inch gap.
At Portillo Fences and Gates, we install and repair railings across Putnam, Westchester, Dutchess, Orange, Ulster and Rockland Counties, including steel railings and aluminum systems. We confirm the guard height and opening limits your building department applies before we build. Contact us for a free estimate, or call (845) 282-3336.