

November 18, 2026
- commercial railings
- ADA
- OSHA
- building code
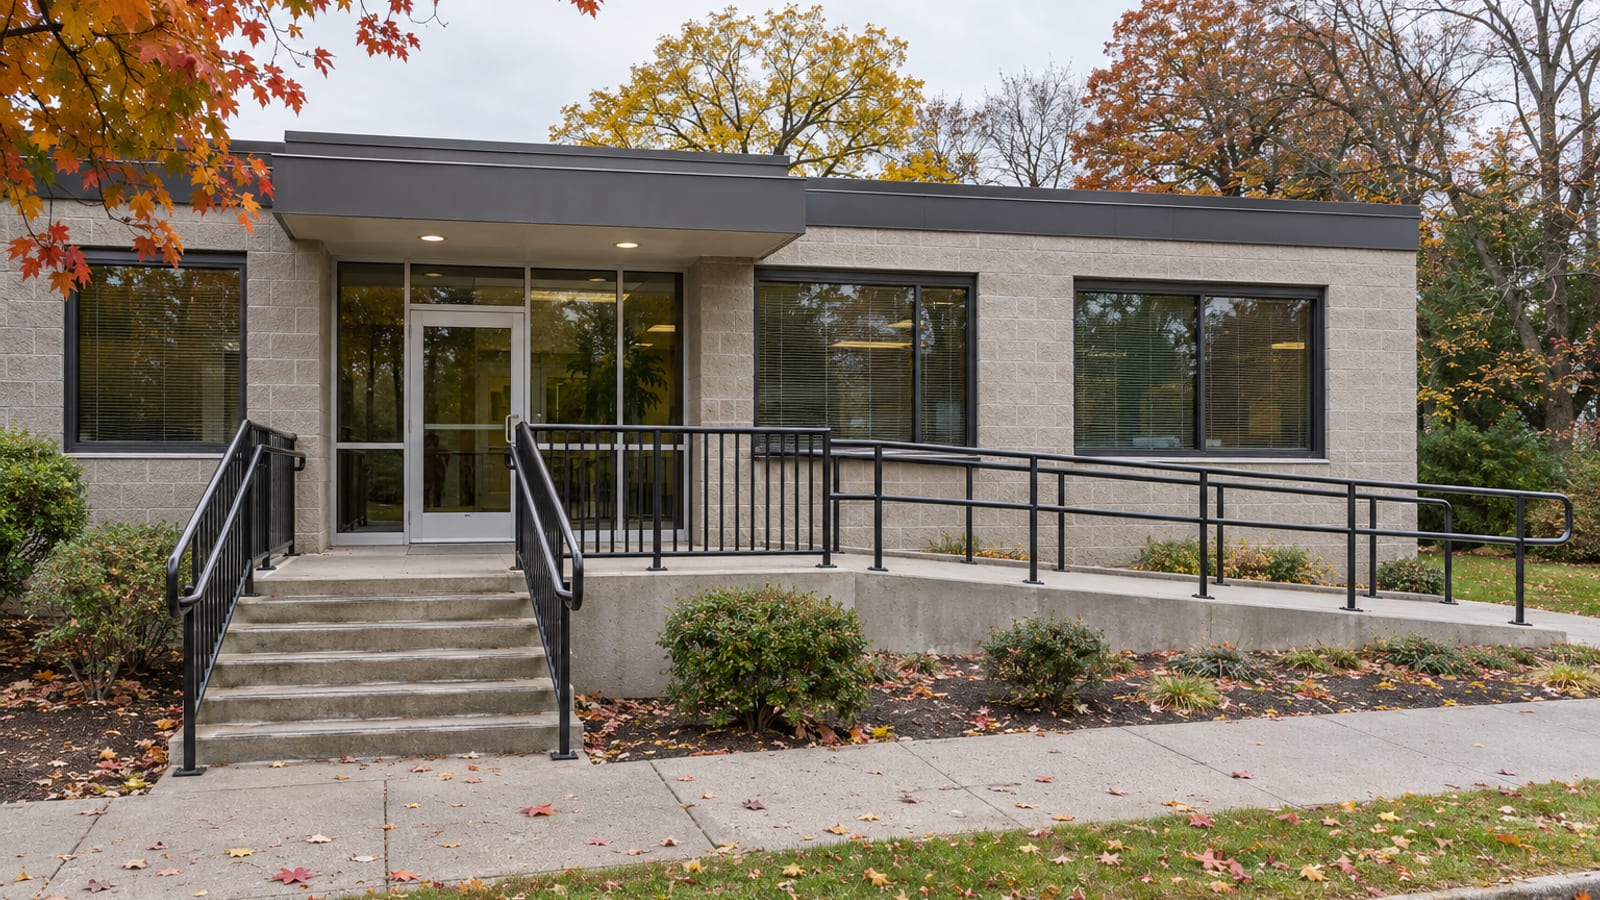
A commercial handrail in New York sits 34 to 38 inches above the walking surface, and a guard on an open edge stands at least 42 inches. Those two numbers come from the 2010 ADA Standards and the 2025 Building Code of New York State, and they cover a store, office, church or apartment building that the public or tenants use.
OSHA runs on a separate track. Its rule, 29 CFR 1910.29, protects employees in a workplace, and its handrail range is wider, 30 to 38 inches. A property can be covered by all three at once, so the safe approach is to build to the strictest number in each category.
Each figure below comes with its document and section. An old railing has its own triggers for when it must change, and published handrail prices run from under $100 to over $250 per linear foot.
Key Takeaways
Handrail height
ADA and New York both set handrails 34 to 38 inches above the stair nosing or ramp surface.
Guard height
The New York building code requires guards at least 42 inches high where a walking surface is more than 30 inches above the floor or grade below.
OSHA is different
OSHA 29 CFR 1910.29 covers employees at work and allows workplace handrails from 30 to 38 inches.
Existing rails
An old railing is usually left alone until you alter the stair or ramp, replace the rail, or a building official or accessibility complaint calls it out.
Cost
Published handrail prices run from about $92 per linear foot in Albany to $273 per linear foot in a New York State cost schedule, so get a site-specific quote.
Which Rule Applies to Your Building
Three documents are in play, and each answers a different question. The 2010 ADA Standards for Accessible Design apply to places of public accommodation and public entities, so a shop, restaurant, medical office or church hall is covered. The 2025 Building Code of New York State, which became fully effective on December 31, 2025, applies to new work and alterations and relies on ICC A117.1-2017 for its technical accessibility details. OSHA 1910 applies when you have employees on the premises.
Think of it this way. ADA and the building code decide what your customers, tenants and visitors can safely use. OSHA decides what your workers can safely use on a loading ramp, a back stair or a mezzanine. When two rules give different figures for the same rail, the stricter figure keeps you inside both.
For homes, the rules are different and simpler. If you manage a house, a duplex or a deck, read deck and porch guard heights in New York and outdoor step and stair railings instead.
Handrails on Ramps and Stairs
Under ADA sections 405 and 505, a ramp with a rise greater than 6 inches needs a handrail on both sides. A ramp with a rise of 6 inches or less does not need one, but any handrail you do install must meet section 505. The gripping surface sits 34 to 38 inches above walking surfaces, stair nosings and ramp surfaces, and that height stays consistent along the run (ADA §505.4).
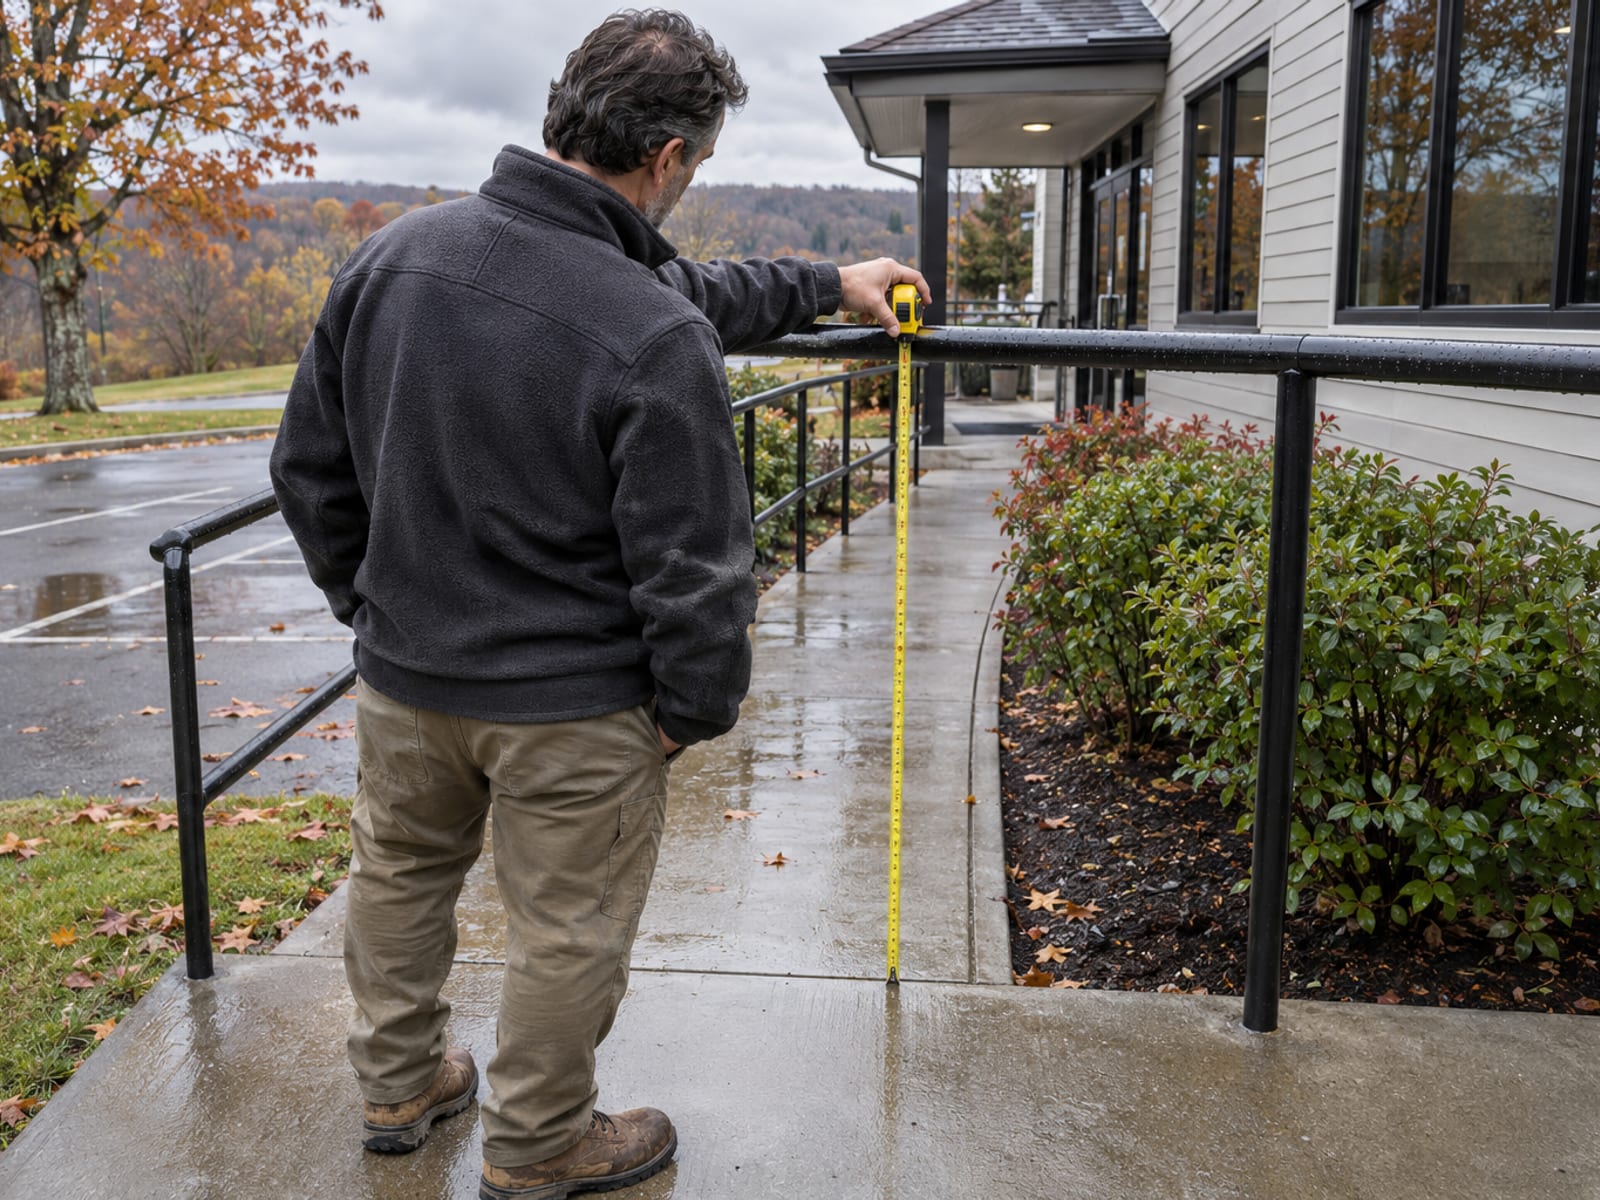
The ends matter as much as the height. Ramp handrails extend horizontally at least 12 inches beyond the top and bottom of each run (ADA §505.10.1). Stair handrails extend 12 inches beyond the top riser and keep sloping for one tread depth beyond the bottom riser (ADA §§505.10.2 and 505.10.3). The rail has to be continuous through each flight, and the gripping surface needs at least 1½ inches of clearance from the wall (ADA §§505.3 and 505.5).
The grip itself is specified too. A round rail measures 1¼ to 2 inches in outside diameter. A non-round rail has a perimeter of 4 to 6¼ inches with a cross-section no larger than 2¼ inches (ADA §§505.7.1 and 505.7.2). Edges are rounded, and the rail cannot spin in its fittings (ADA §§505.8 and 505.9).
The 2025 Building Code of New York State, §1014, lines up closely. It also uses 34 to 38 inches (§1014.2), the same round and non-round grip sizes (§§1014.4 to 1014.4.2), 1½ inches of wall clearance (§1014.8) and 12-inch ramp extensions (§1014.7). ICC A117.1-2017 §505 generally matches ADA on those items.
New York adds a few egress rules that ADA does not state. Handrails sit no more than 6 inches horizontally from the edge of the walking surface (§1014.3). A ramp on an accessible route keeps a 36-inch clear width between handrails (§1014.9). Wide stairs get intermediate handrails so that no part of the required width is more than 30 inches from a rail (§1014.10).
Handrail and guard figures by document
ADA 2010: ---
NY Building Code 2025: ---
OSHA 1910.29: ---
Tap a row to open it.
Guards: 42 Inches and the 4 Inch Sphere
A guard is the barrier at an open edge, and it is a different part from the handrail you grab. BCNYS §1015.2 requires guards along open-sided walking surfaces, including stairs, ramps, landings, mezzanines and equipment platforms, where the surface is more than 30 inches above the floor or grade below at any point within 36 inches of the edge. Occupiable roofs get guards at the perimeter too.
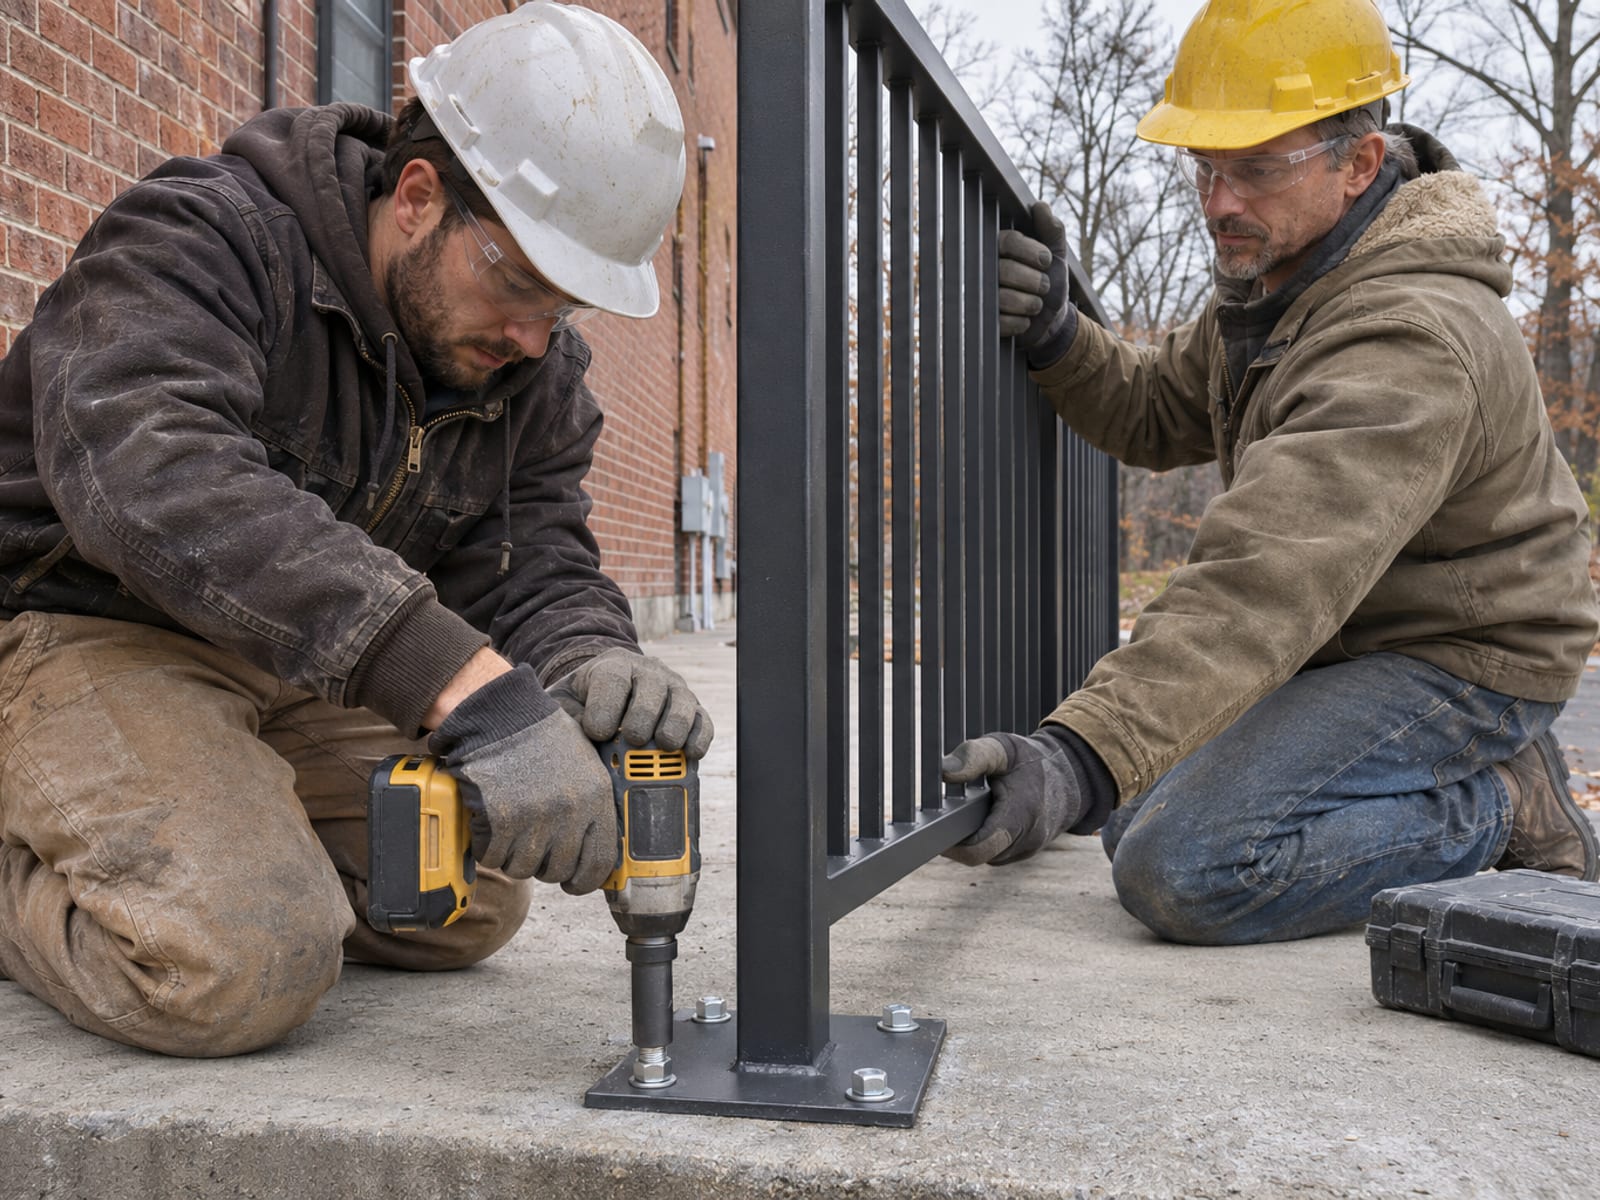
The required height is at least 42 inches (BCNYS §1015.3). The openings must not let a 4-inch sphere pass from the walking surface up to the required guard height (§1015.4). The code lists a few exceptions. Between 36 and 42 inches, openings may be sized to stop a 4⅜-inch sphere. Triangular openings beside a stair, formed by the riser, tread and bottom rail, must stop a 6-inch sphere. Assembly seating areas, certain equipment areas and some industrial occupancies have their own opening limits.
A 34 to 38 inch handrail does not replace a 42 inch guard. On an open-sided stair you usually need both: the guard to stop a fall, and the handrail to hold. Some designs combine them, but the combined rail has to satisfy the guard rules and the handrail rules together. Guards also have to meet the strength and attachment requirements of BCNYS §1607.9, which applies to commercial stairs, ramps and landings, and not only to balconies.
OSHA Rules for Workplace Stairs and Platforms
OSHA's fall-protection rule, 29 CFR 1910.29, is aimed at employee safety. It does not replace the ADA or the building code. If your building has employees using a stair, loading dock, mezzanine or platform, it applies in addition to them.
Under §1910.29(b), a guardrail's top rail stands 42 inches, plus or minus 3 inches, above the walking-working surface. Openings between rails, posts and intermediate members cannot exceed 19 inches. The top rail has to resist 200 pounds applied downward or outward within 2 inches of its top edge, and it cannot deflect below 39 inches under that load. Midrails and mesh must resist 150 pounds. All surfaces must be smooth enough to prevent punctures, cuts and snagging.
Stairs follow §1910.29(f). Handrails run 30 to 38 inches high, measured from the leading edge of the tread. A stair-rail system installed on or after January 17, 2017 must be at least 42 inches high, and an older one at least 30 inches. A stair-rail top rail can double as the handrail only if it is 36 to 38 inches high and meets the other handrail requirements. The clearance between the handrail and any other object is 2¼ inches, which is more than the 1½ inches ADA asks for.
If the same stair serves customers and employees, set the handrail between 36 and 38 inches with 2¼ inches of clearance. That number sits inside the ADA, building code and OSHA ranges at once.
When an Existing Railing Has to Change
Neither ADA nor the building code forces you to rebuild a sound railing just because a standard was updated. The triggers are specific.
Under ADA Title III, a public accommodation must remove architectural barriers in existing facilities when removal is readily achievable, meaning it can be done without much difficulty or expense (28 CFR §36.304). An alteration that affects usability must make the altered portions accessible to the maximum extent feasible (§36.402). If the alteration touches an area with a primary function, the path of travel to it must also be made accessible unless the cost is disproportionate, and the regulation treats more than 20 percent of the alteration cost as disproportionate (§36.403). An element built before March 15, 2012 that met the 1991 standards and has not been altered since is not required to meet the newer 2010 figures (§36.304(d)(2)(i)).
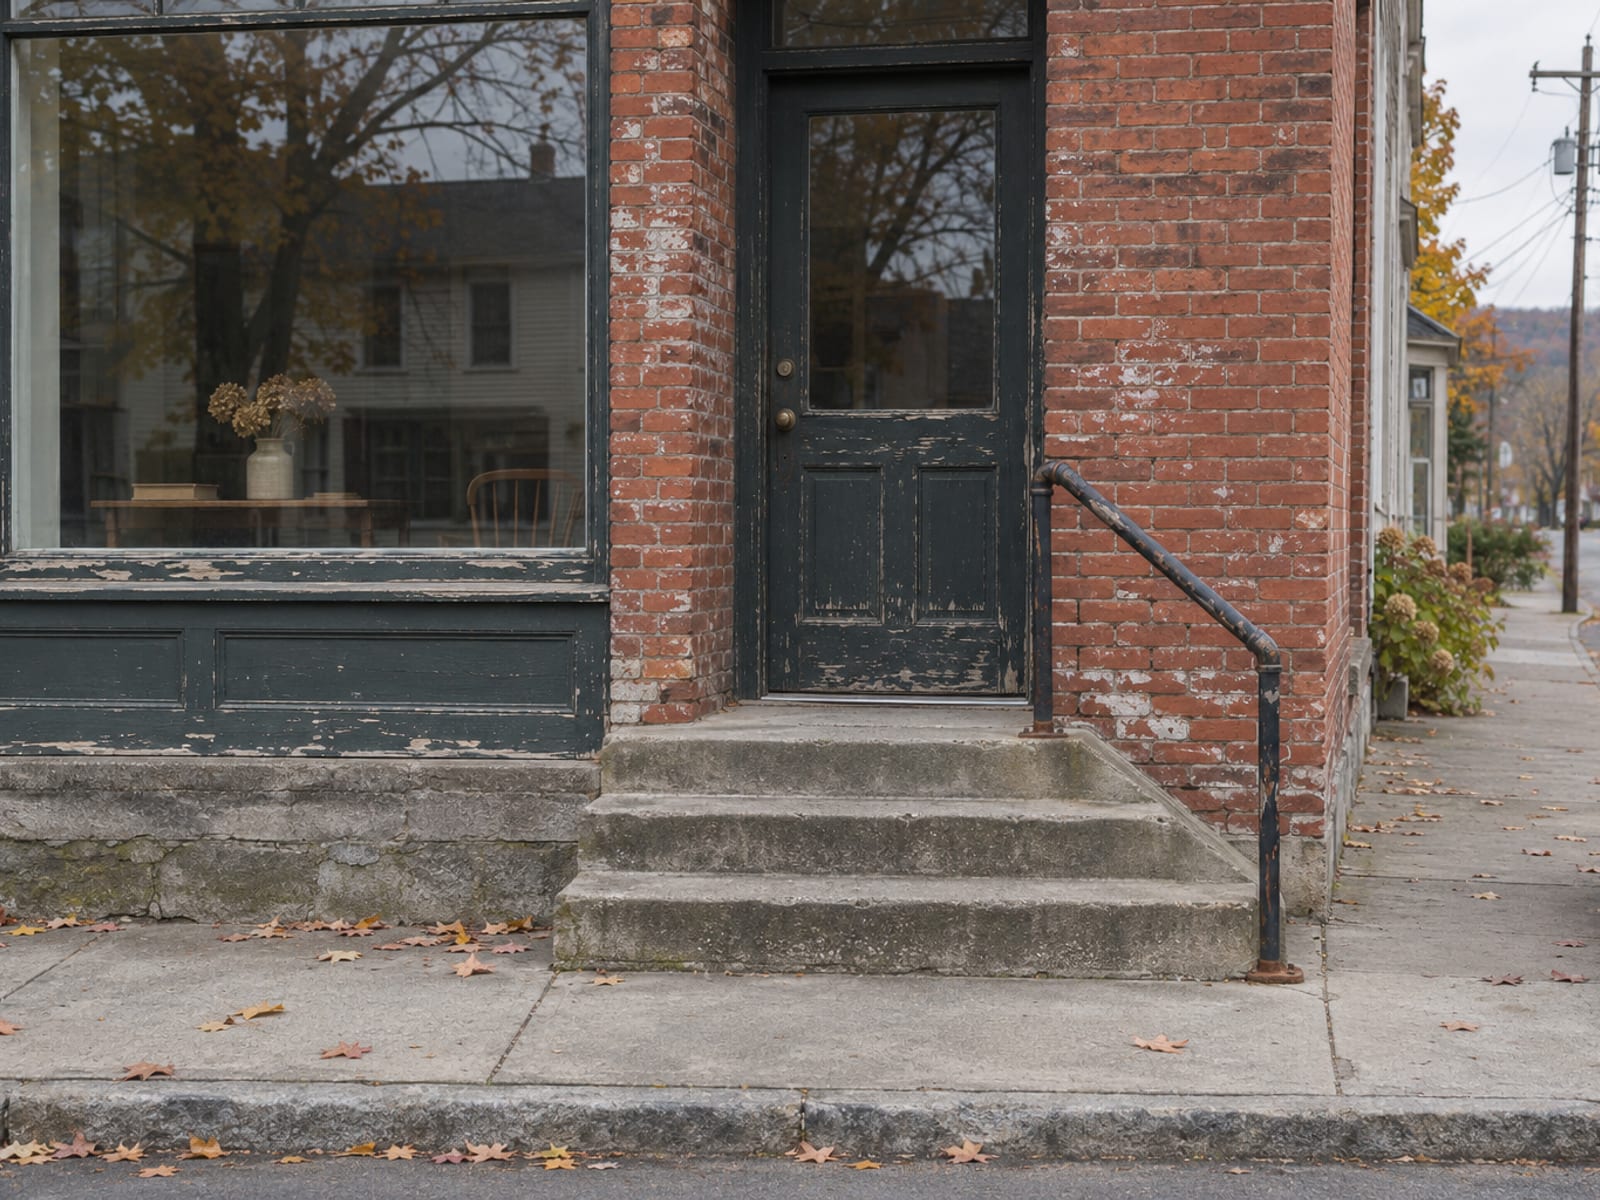
New York's 2025 Existing Building Code works on the scope of the job. Alterations must meet the Building Code of New York State for new construction, and the building cannot be less compliant afterward (§503.1). In a Level 2 alteration, an exit stair with three or more risers needs a handrail on at least one side when none exists or the existing one is in danger of collapsing, and stairs wider than 66 inches need handrails on both sides (§804.13.1). An open stair, landing or balcony more than 30 inches above grade gets a guard under the same conditions (§804.14.1).
In plain terms, replacing a rail, changing the stair or ramp, reconfiguring the space or changing the use of the building can bring the current rules down on that work area. The local building official decides how this applies to your permit. Before you order a railing, ask your building department or design professional to classify the work, because the answer sets which standard the new rail has to meet.
What Commercial Handrail Work Costs
Published prices for handrail installation vary widely, and none of them is a Hudson Valley quote for a commercial ADA retrofit. Each figure below is quoted with its region and what it covers, and they should not be averaged.
Published handrail installation prices by region
Region: ---
What it covers: ---
Tap a row to open it.
For this area, the Albany and New York State figures are the closest references. A run of rail on a short ramp costs more per foot than a long one, because extensions, returns, anchoring and finish are fixed costs spread over fewer feet. Two-sided ramps double the length. Concrete core drilling, demolition of the old rail, powder coating or galvanizing, permits and work around an occupied building all move the bid. Yonkers, for example, pays for metal handrails by the installed linear foot on a specification of 1¼-inch pipe, 12-inch extensions and 1½ inches of wall clearance, so you can ask for your quote in the same terms.
Ask the contractor to price each item separately: rail length on each side, extensions and returns, anchors, demolition, finish, permit work and inspection. That makes quotes comparable, and it shows where the money goes if you need to cut scope.
Frequently Asked Questions
Do I need both a handrail and a guard on a commercial stair?
On an open-sided stair, usually yes. The handrail is a graspable rail at 34 to 38 inches under ADA §505.4 and BCNYS §1014.2. The guard is the barrier at 42 inches under BCNYS §1015.3. A single rail can serve both only if it meets both sets of rules.
Does OSHA's 30 to 38 inch range let me install a lower handrail than ADA allows?
Not in a space the public uses. OSHA covers employees at work, while ADA and the New York code cover customers, tenants and visitors. A stair used by both groups should stay at 34 to 38 inches, and 36 to 38 inches also fits the OSHA top-rail option.
Does a ramp with a small rise need handrails?
ADA §405.8 does not require them on a ramp with a rise of 6 inches or less. Any handrail you choose to add still has to meet section 505. Check the New York scoping sections for your occupancy as well, since the local building official sets the permit requirements.
Do I have to upgrade my old railing if the standards changed?
Not automatically. ADA has a safe harbor for an unaltered element that met the 1991 standards (28 CFR §36.304(d)(2)(i)). Altering the stair or ramp, or replacing the rail, can bring the current rules into the work area, and a rail that is unsafe or collapsing can still require action.
How wide can the openings in a commercial guard be?
Under BCNYS §1015.4, a 4-inch sphere cannot pass through the guard up to the required height, with a 4⅜-inch allowance between 36 and 42 inches. OSHA 1910.29(b)(2) allows openings up to 19 inches, so the building code figure is the one to build to in a public space.
Who decides which rules apply to my permit?
The local building department decides how the New York codes apply to your permit and scope. A design professional can classify the work before you order materials, which avoids a rail that fails inspection.
Check yourself
1. What height range do ADA §505.4 and BCNYS §1014.2 set for handrails?
2. What is the minimum guard height under BCNYS §1015.3?
3. How far do ADA ramp handrails extend beyond the top and bottom of each run?
4. Which document protects employees at work and sets a 30 to 38 inch handrail range?
5. Which of these can bring the current rules down on an existing commercial railing?
Match the rail to the rule that governs the people using it: 34 to 38 inches for handrails the public grips, 42 inches for guards, and a 36 to 38 inch handrail with 2¼ inches of clearance if employees share the stair. Have the building department classify any alteration before you order, and ask for a quote that prices each piece of the job.
Portillo Fences and Gates fabricates and installs commercial railings and steel railings for properties in Putnam, Westchester, Dutchess, Orange, Ulster and Rockland counties, and also builds commercial fencing. Send your stair or ramp details through the contact page or call (845) 282-3336 for a quote.